
KENSINGTON townhouse
Project Type: Private Home
Location: Kensington, London
Services: Interior Architecture, Interior Design, Design Management, Styling
Square Meter: 350
-
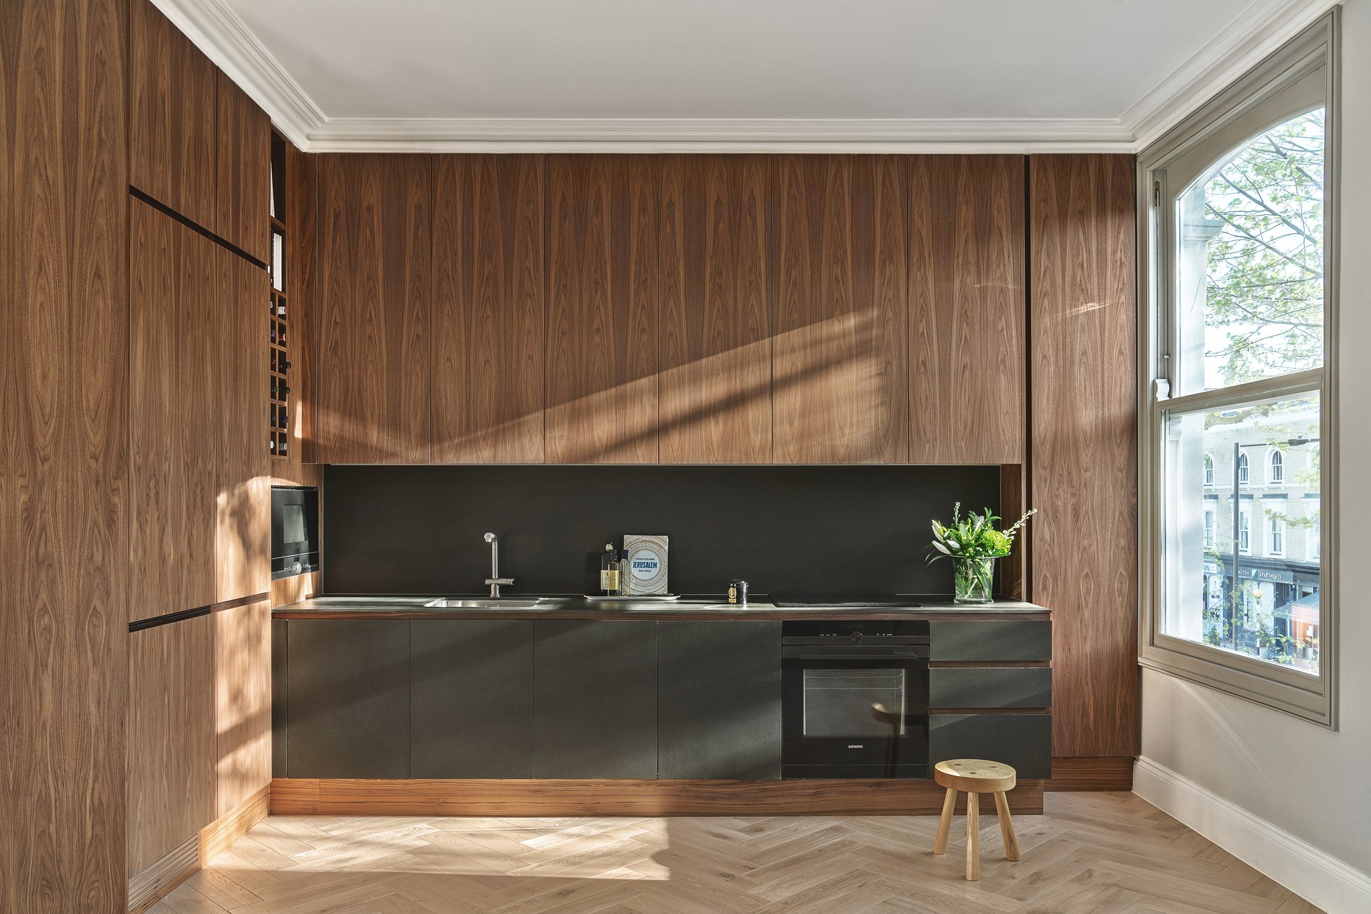
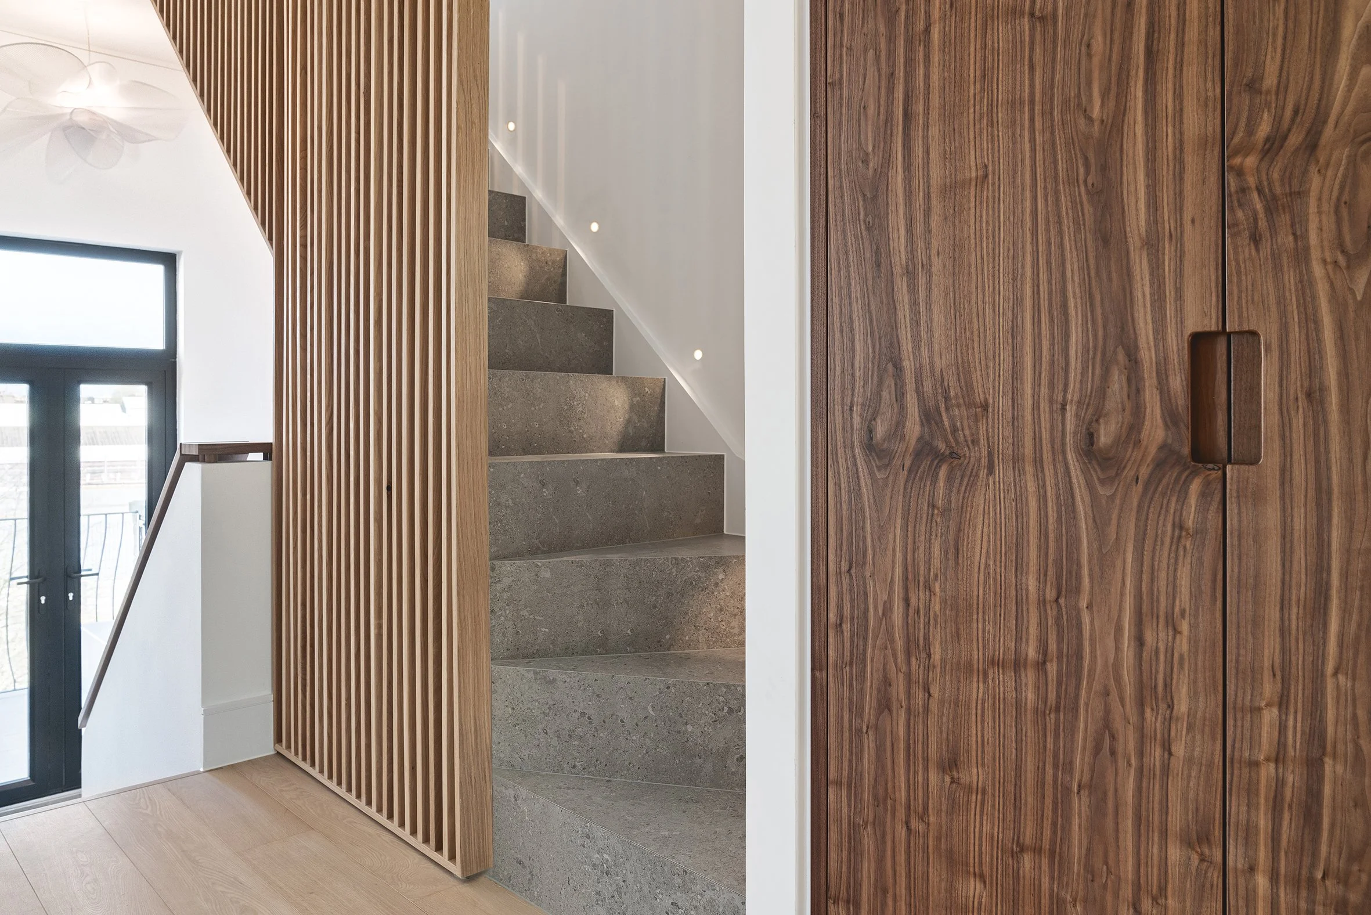
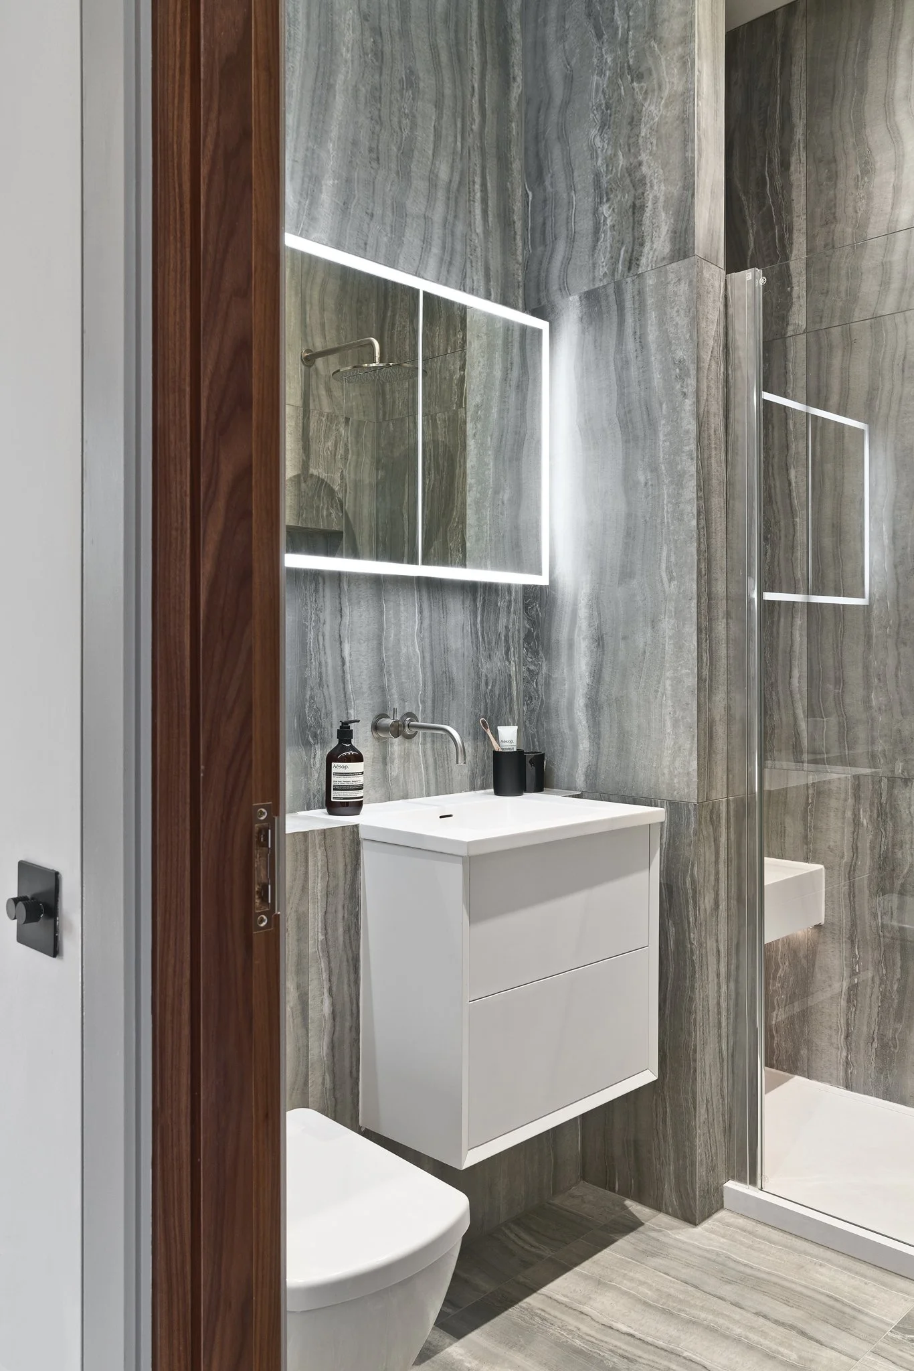

Supremati undertook the transformation of a townhouse in Kensington, West London, overseeing both the architectural and interior design aspects of the project. With meticulous attention to detail, the property was reimagined as two elegant, contemporary apartments, maximising every square metre.
The project involved a skilfully executed loft extension, introducing an open floor plan that enhances the spatial flow and seamlessly integrates with the existing period structure. Custom-designed joinery in American black walnut — including a bio-ethanol fireplace wall in black marble — was crafted to elevate both functionality and ambiance. Floor-to-ceiling windows flood the interiors with natural light and frame panoramic views across London.
The balcony was thoughtfully designed as an inviting outdoor retreat, a vantage point for enjoying the city skyline — perfect for relaxation or entertaining.
Pushing the layout to deliver modern, functional spaces and challenging the use of every single square metre, Supremati created a serene sanctuary in the heart of West London — two distinct homes that exude contemporary elegance.



“Rather than go to an architect, we decided to take on Magda Gruszczynska at Supremati, a talented designer, to create the layout for the property - a rather complicated process she took on with great flair and creativity. This creativity and flair were then extended to the design and finishes of the apartments, in addition to planning and construction drawings, all of which were beautifully drawn and detailed. I cannot recommend Magda highly enough for her elegant and timeless ideas and precise detailed working drawings. She is a very talented and hardworking designer.”