What It Actually Takes to Add a Floor — Rooftop Extensions in London's Conservation Areas | Supremati's Notes
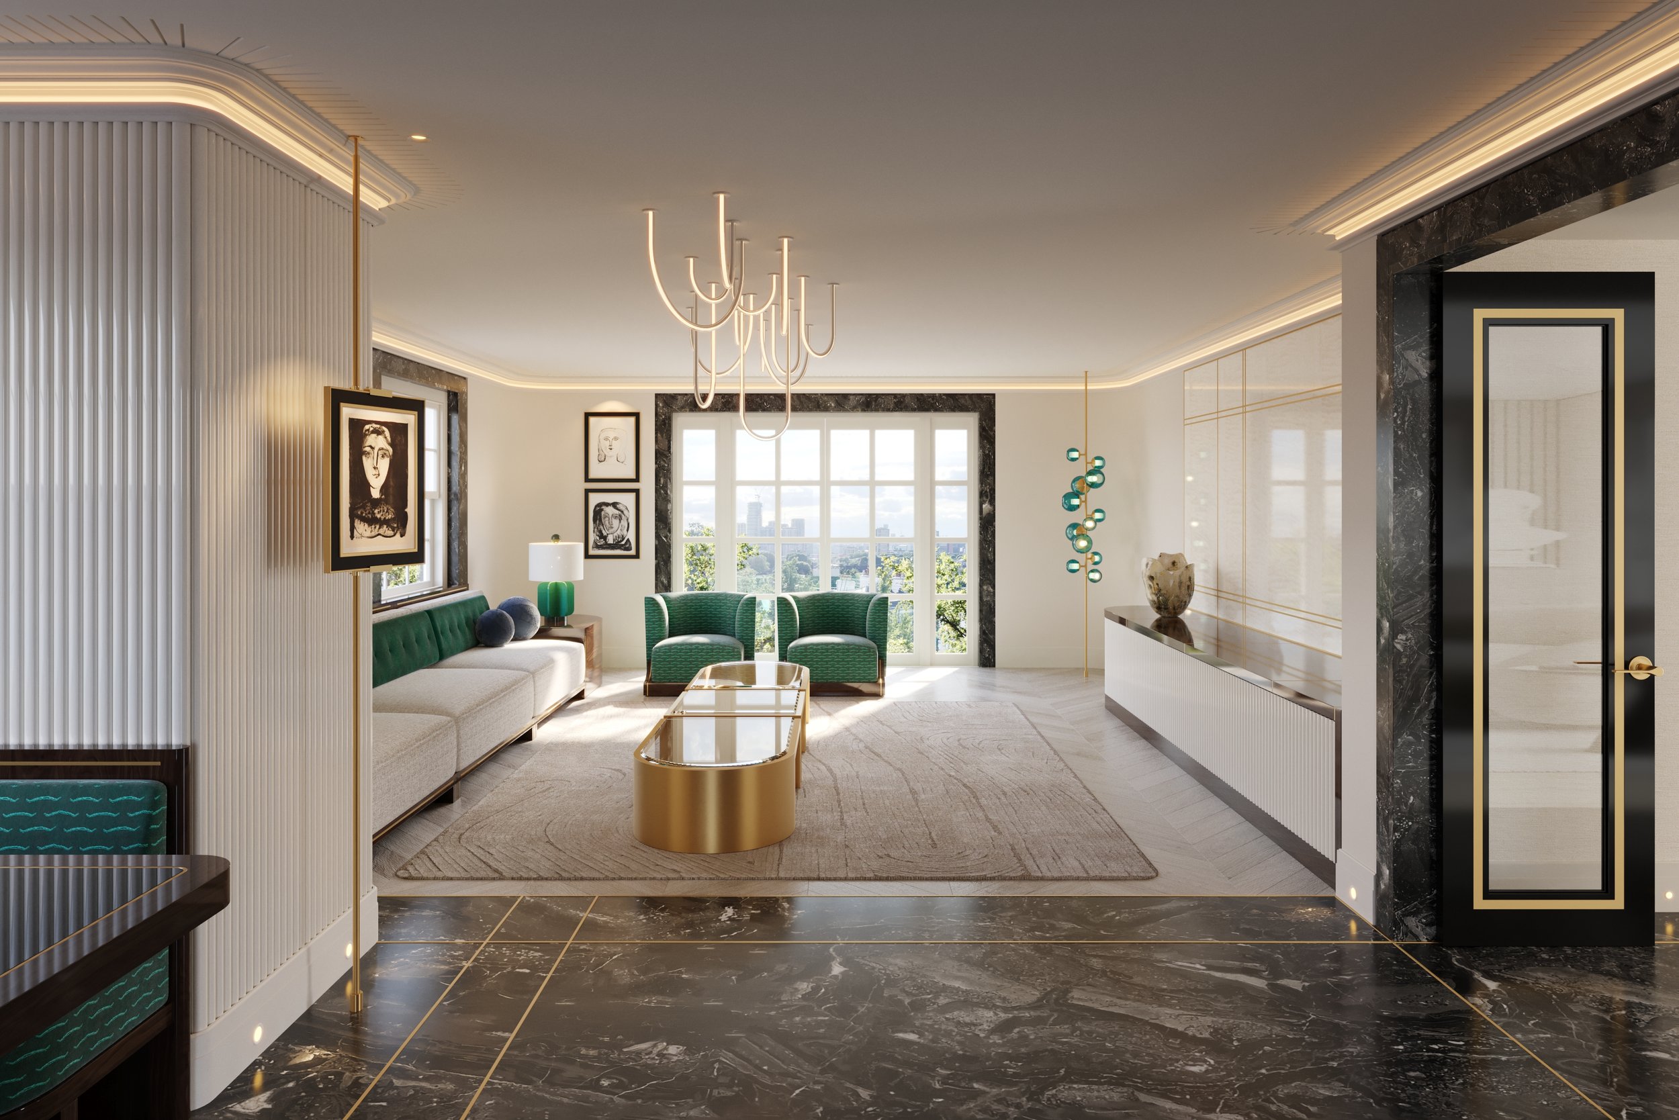
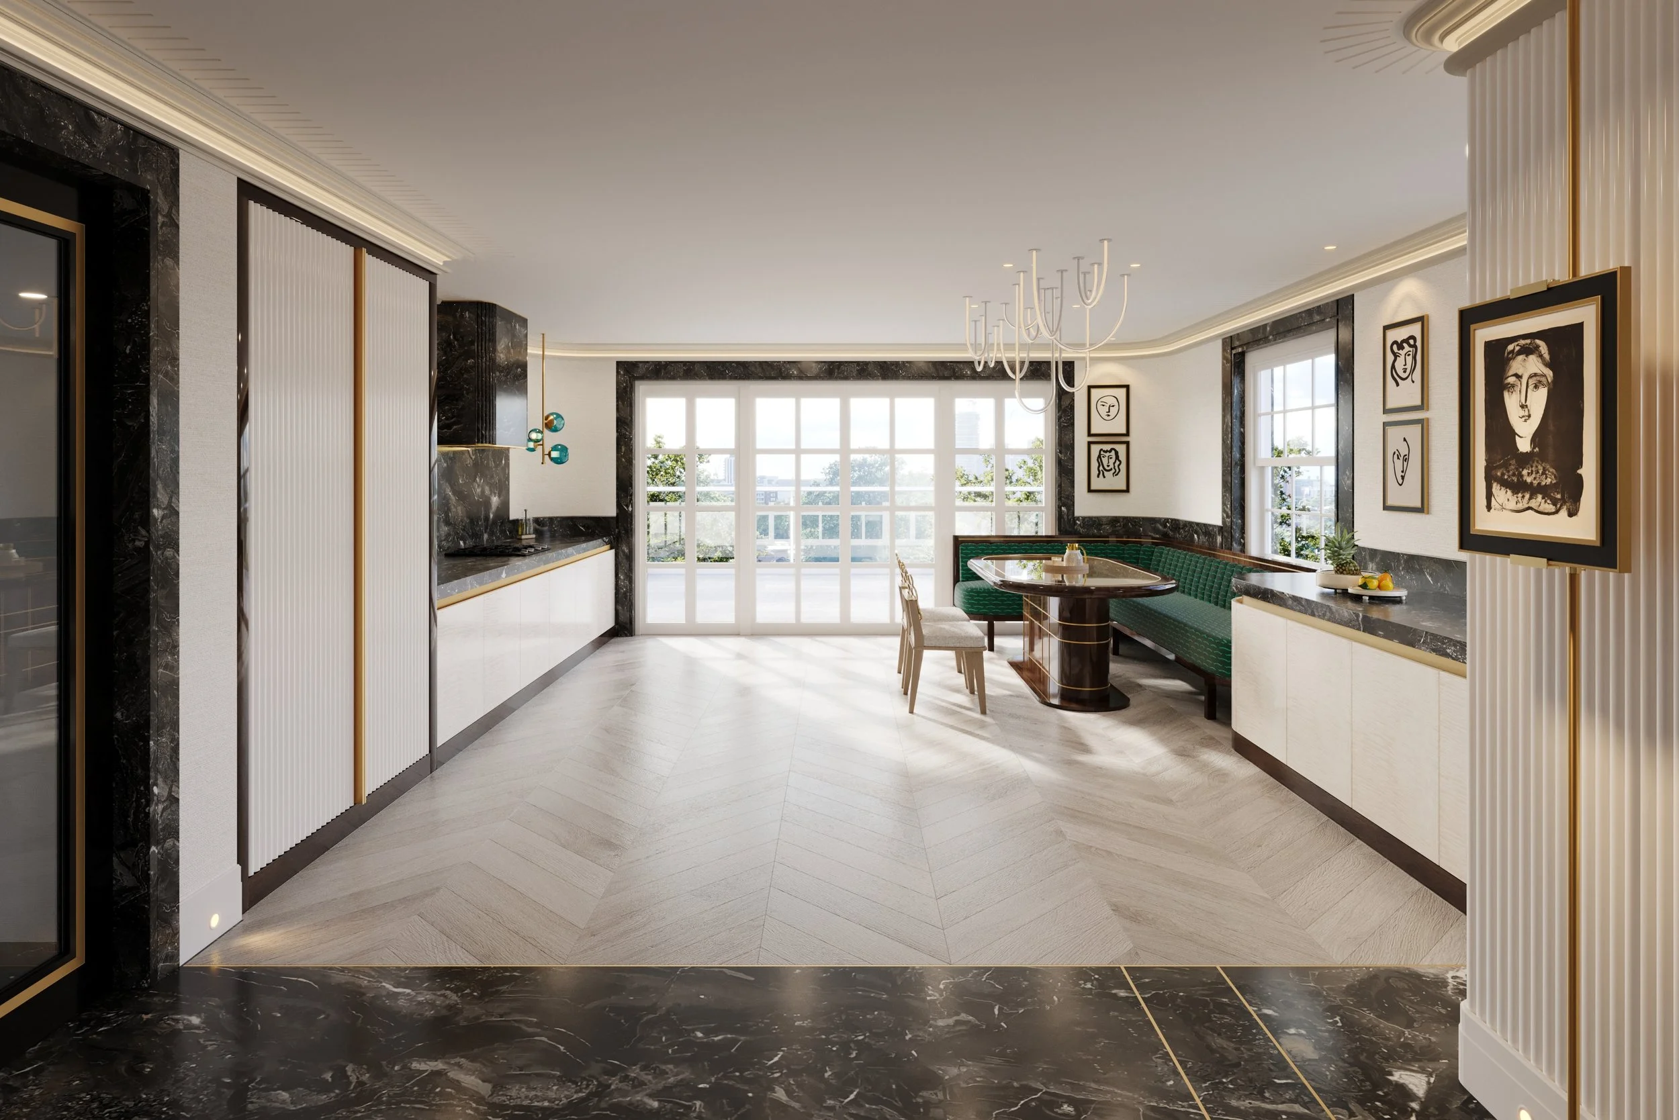
We recently completed the design of a penthouse extension on the roof of a 1930s mansion block in St John's Wood. The building sits within the St John's Wood Conservation Area. The commission was to replace a compromised, half-used rooftop caretaker's flat with a fully considered residential floor. The design brief itself was clear. The path to being able to build it was substantially longer.
This article is for anyone considering a rooftop extension on an existing London building — developer clients weighing an opportunity, owners wondering whether to convert unused rooftop space, or simply anyone curious about why these projects take the length of time they do.
The short version: adding a floor to a London building in a conservation area is one of the most planning-intensive projects a residential designer or developer can take on. The visible design work is real, but it's a small fraction of what has to happen before anything is built.
The permitted development route — and why it usually doesn't apply
In 2020, the government introduced new Permitted Development Rights that allow upward extensions of one or two additional storeys on certain buildings without needing full planning permission. On paper this looked like a significant unlocking of London's residential capacity.
In practice, most London locations where a rooftop extension would actually be desirable are excluded from these rights.
Conservation areas, listed buildings, sites of archaeological interest, and buildings covered by Article 4 Directions are all disqualified from the new upward-extension Permitted Development Rights. Central London and the residential belts around it — Mayfair, Belgravia, Kensington, Chelsea, St John's Wood, Notting Hill, Marylebone, Hampstead, most of Islington — are almost entirely covered by conservation area designations. A building on one of these streets cannot use the permitted development route. Full planning permission is required.
For the majority of high-value London rooftop extension opportunities, the light-touch process is not available. The full application process is.
Article 4 Directions — and why they matter more each year
An Article 4 Direction is a mechanism a local authority uses to remove specific permitted development rights within a conservation area or a defined zone within it. It exists to give councils more control over changes to buildings in areas where character preservation is a priority.
According to Historic England's 2025 review, Article 4 designations have risen approximately 15% in urban conservation areas since 2023. Camden, Southwark, Hackney, and Islington now apply borough-wide Article 4 Directions across all their conservation areas. Westminster, Kensington and Chelsea, and Hammersmith and Fulham have layered Article 4 Directions on individual conservation areas or specific character zones.
The practical effect for a rooftop extension is significant. Works that might otherwise fall within permitted development — window replacements, material changes, minor external alterations — all require full planning applications. Refusal rates in Article 4 zones can be up to forty percent higher than in unrestricted areas.
This is why the first substantive question any studio or developer should ask, before design work begins on a rooftop extension, is what Article 4 Directions apply to the site. The answer shapes the entire brief.
What a conservation area planning application actually involves
For a rooftop extension in a conservation area, the local planning authority will assess the application against several considerations simultaneously.
The impact on the character of the conservation area is the primary concern. This is assessed by the council's heritage or conservation officer, whose recommendation carries significant weight with the planning officer making the decision. The application has to demonstrate how the proposed extension preserves or enhances the character of the conservation area — not just that it doesn't harm it.
The visual impact from the street is assessed carefully. Front elevations set forward of the existing structure, changes to rooflines, and any element visible from public views need detailed justification. On the St John's Wood project, the new front elevation was set only slightly forward of the original structure, and the width of the extension was calibrated so that it stopped well short of the ends of the original building. Every geometric decision was made with the street view in mind.
Neighbouring buildings are consulted. Rooftop extensions can raise concerns about overlooking, loss of light, and loss of privacy for the properties nearby. On our recent project, over one hundred neighbouring properties were consulted during the application. Formal objections were raised on some or all of these grounds and had to be responded to before permission was granted.
Mechanical plant is scrutinised. Modern rooftop residences require services — often including air source heat pumps, MVHR units, and cooling. These need to be located, screened, and detailed to be invisible from the street and unobtrusive to neighbours. On the St John's Wood project, the air source heat pump was located in a narrow gap between the rear elevation of the extension and an adjacent chimney, screened by the parapet.
Supporting documents are extensive. A conservation area application of this kind typically requires a Design and Access Statement, a Heritage Statement, a Planning Statement, detailed elevation drawings, contextual analysis showing the extension within the wider streetscape, and often a photographic study demonstrating visual impact from key viewpoints.
“Adding a floor to a London building in a conservation area is one of the most planning-intensive projects a residential designer or developer can take on. The visible design work is real. It is a small fraction of what has to happen before anything is built.”
Timelines
The statutory determination period for a planning application is eight weeks for a householder application and thirteen weeks for a major application. In practice, conservation area applications are almost always referred to a conservation officer, which extends this to ten to thirteen weeks minimum.
But this is only the formal decision period. Before submission, the process usually includes:
Site surveys and measured drawings
Contextual analysis and photographic studies
Heritage input, sometimes from a specialist consultant
Design development to a level sufficient for meaningful pre-application dialogue
Pre-application consultation with the local authority, typically one or two rounds
From the first design conversation to the moment a permission is granted, six to twelve months is a realistic range for a conservation area rooftop extension. Longer if the initial design requires substantial revision to satisfy planning concerns. Occasionally shorter, but rarely.
The projects that come in at the fast end of this range are the ones where the design team engaged with the planning conversation early and thoughtfully. The projects that stretch out are the ones where design decisions were made in isolation from the planning constraints.
The design brief is the last thing that happens, not the first
This is the observation clients most often find counter-intuitive. On a rooftop extension in a conservation area, the interior design brief — the palette, the materiality, the plan, the finishes — is almost the last conversation the studio has, not the first.
The first conversations are structural (what can the existing building actually support), architectural (what roofline is achievable given the conservation constraints), and consultative (what will the planning officer support). Only once those questions have answers can the interior design brief be developed meaningfully. Designing a room for a shape that hasn't yet been permitted is wasted work.
On our St John's Wood project, we were briefed on the full residential vision — 340 square metres, family home, contemporary interior with Art Deco discipline — before planning permission was granted. But the interior design work itself only began substantively once the building envelope was confirmed. Once that was in place, the design proceeded quickly, because the constraints had already been understood.
The final result is an interior that draws from the building's inter-war Neo-Georgian symmetry combined with the subtle glamour of Art Deco. High-gloss woods. Marble surfaces. Gold accents. Mirrored finishes. Soft green tones drawn from Regent's Park across the road. The visible design tells the story. The invisible work is what made the story possible.
For clients considering a rooftop extension
If you're considering a rooftop extension on an existing London building, three questions are worth asking early — before any design work begins.
Is the building in a conservation area, and does an Article 4 Direction apply? This determines the entire planning route. The answer will shape the timeline, the design constraints, and the professional team you need.
What is the character of the conservation area, and how well does an addition to your building sit within that character? Some conservation areas are more accepting of contemporary interventions than others. Some allow no changes to the roofline at all. This is a conversation to have with a planning consultant before commissioning architects or designers.
Is the studio you are considering experienced in this type of planning-intensive project? Not all luxury interior design studios are set up to lead a project through this length of planning process. Some prefer to be brought in after permission is granted, when the design brief is more straightforward. Others — including us — take on the full journey. Both approaches are valid, but they produce different projects, and they require different relationships with the client and the wider professional team.
A note on how we work
We take on rooftop extension projects where we can lead the full conversation — from the first design feasibility through the planning process, through the design development phase, through construction, to the final installation. Our network includes architects experienced in conservation area work, planning consultants who understand the specific policies of each London borough, and contractors capable of the level of finish these projects require.
If you're considering a rooftop extension on a London property and want a studio that can carry the full process on your behalf, we'd be glad to have the conversation.
See our completed projects.
Read more notes from our studio.
Contact us here.